Property ID : Ref 526
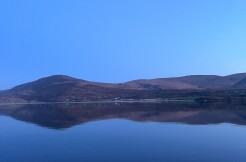
For Sale €475,000 Offers Invited - good location, House, Land, Mountain View, Panoramic views of countryside, Peaceful location, Sea View, Short drive to beaches, Walking distance to the beach, walking distance to village
For Sale – Rare opportunity to modernise and create a unique private coastal retreat in a highly desirable location
-
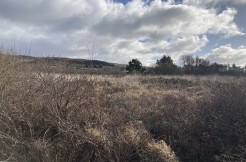
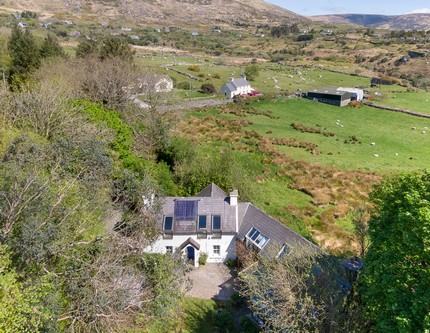
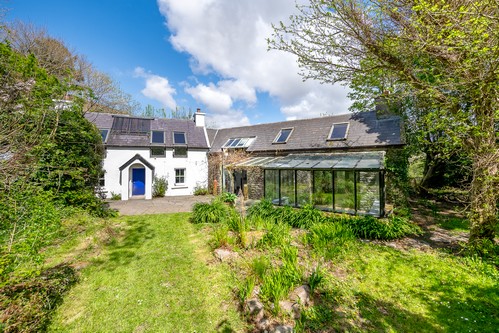
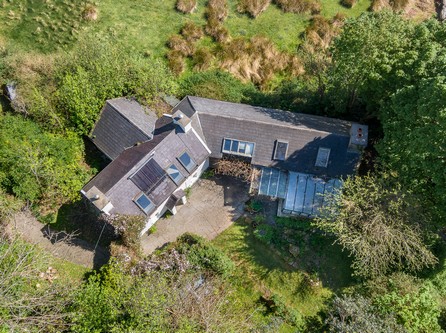
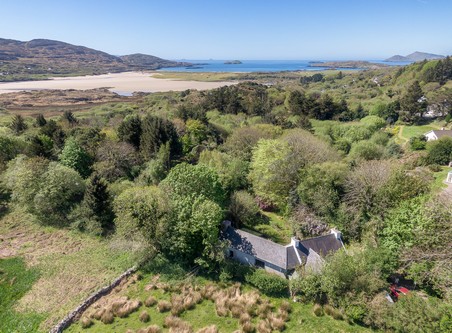
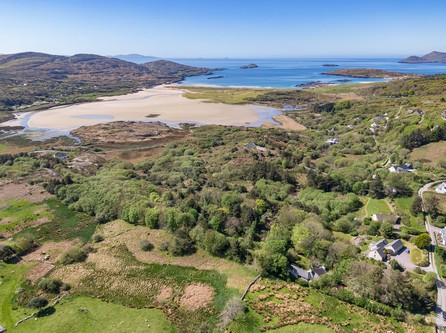
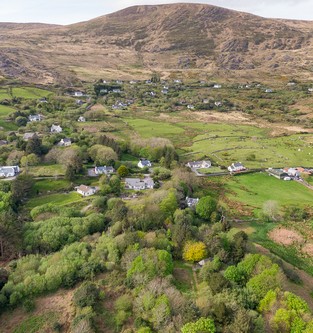
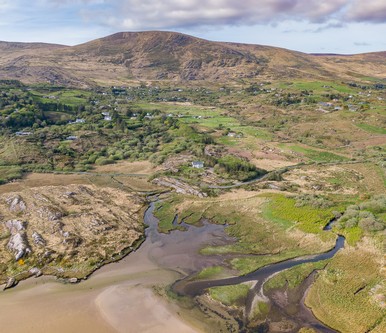
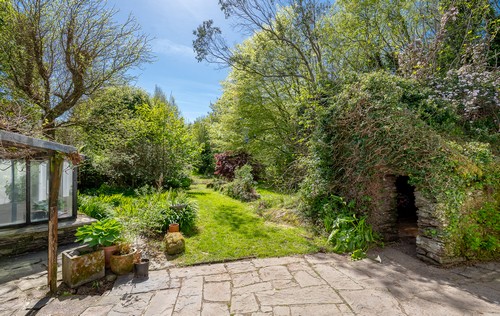
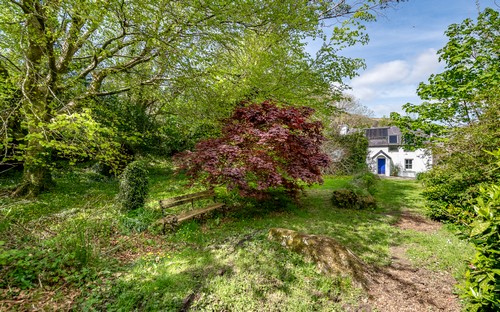
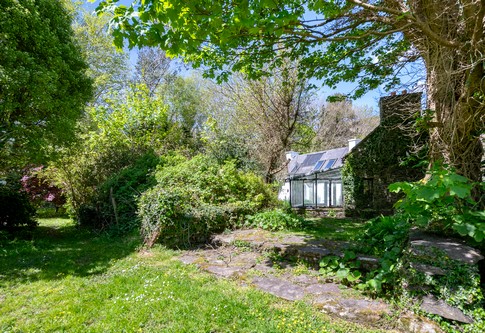
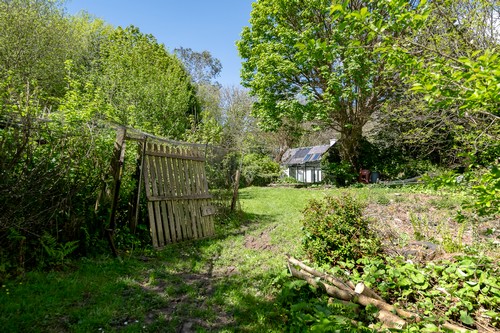
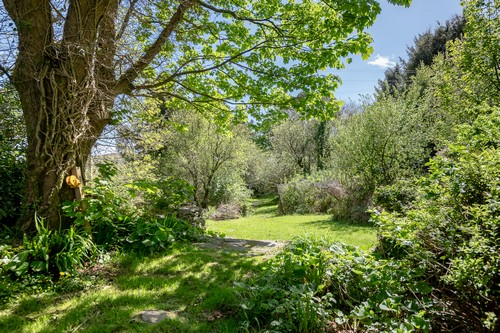
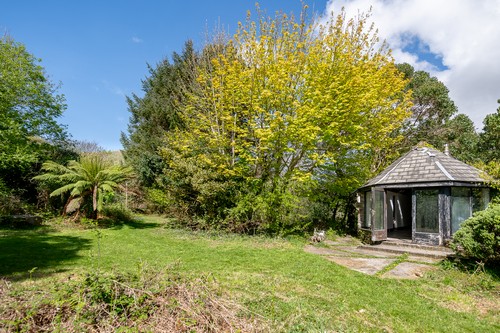
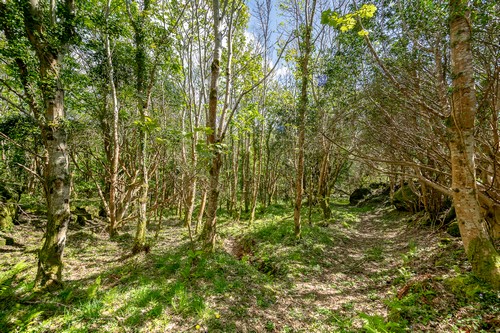
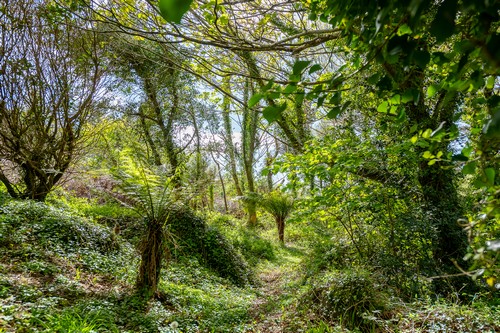
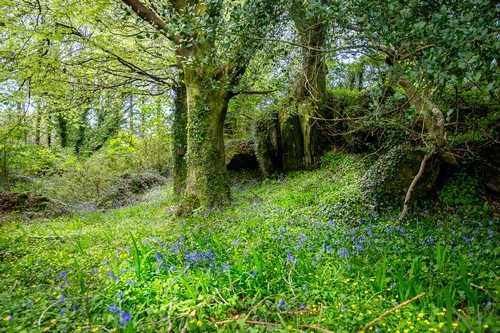
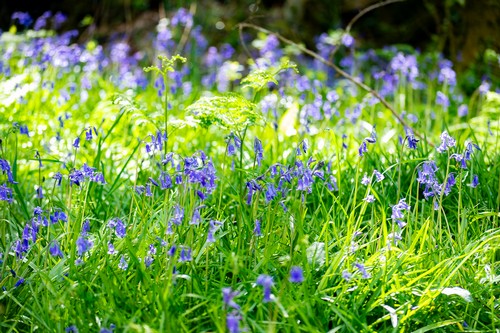
Derrynane Beg House is set in one of the most scenic and unspoilt parts of South Kerry, offering a rare blend of natural beauty and tranquillity.The house is set on approximately 6.94 acres of mature woodland, extending down towards Derrynane lower road.
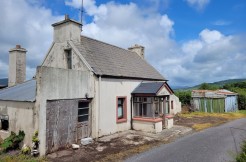
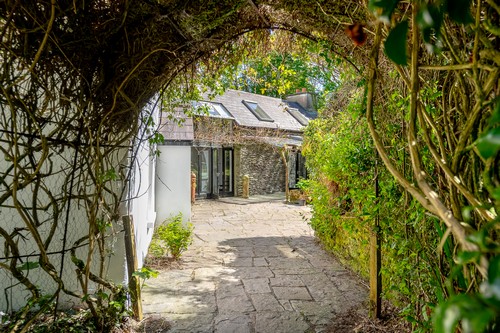
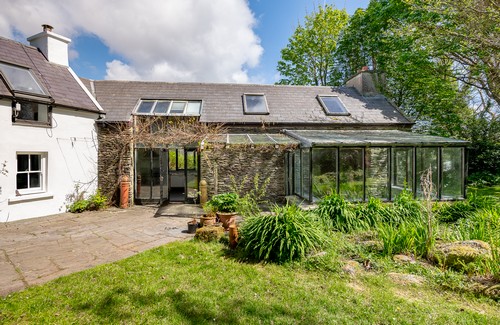
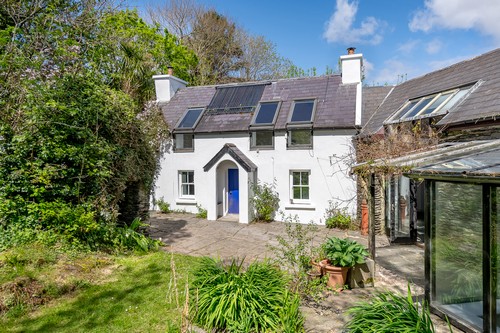
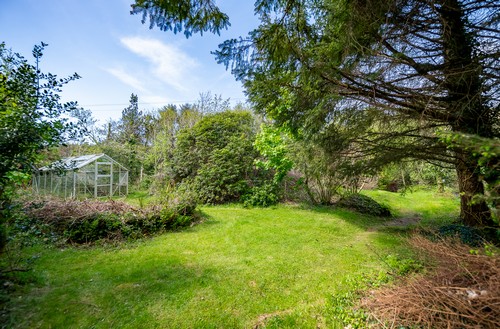
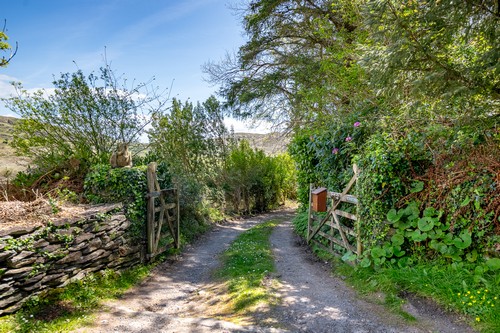
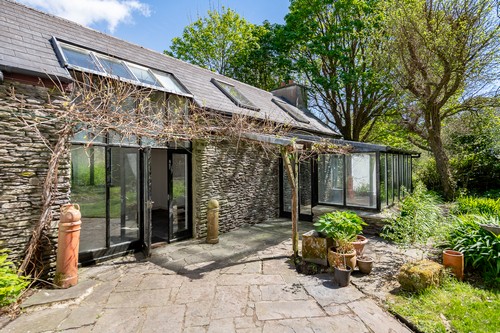
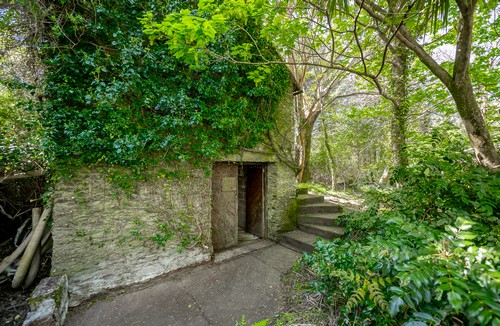
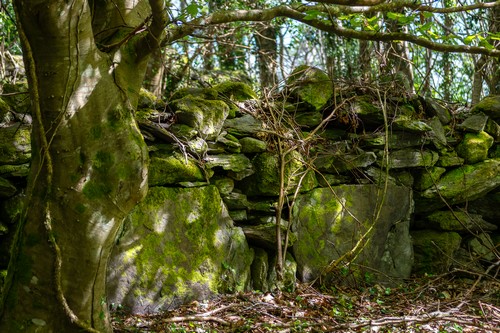
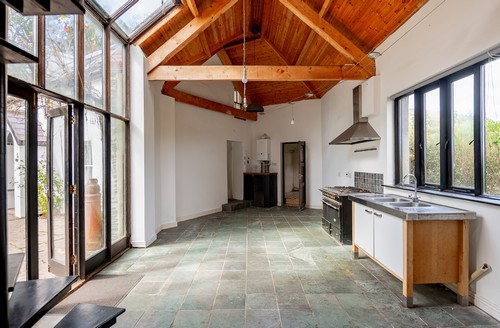
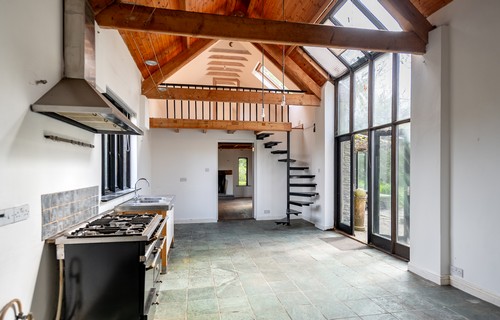
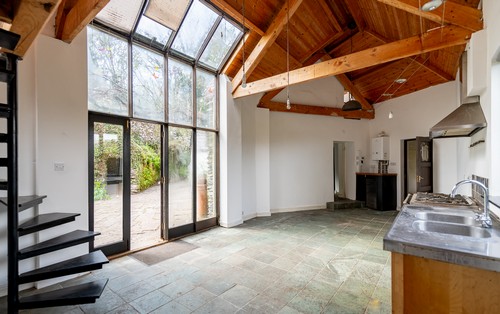
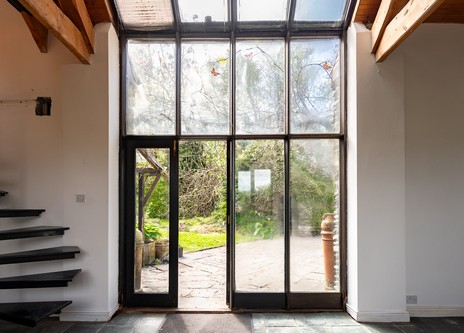
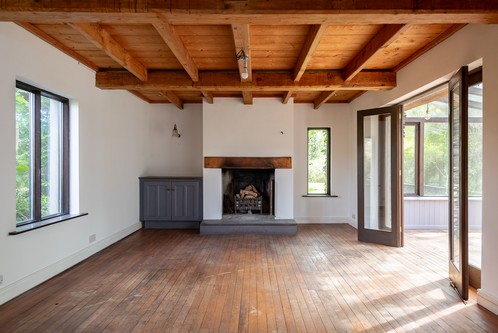
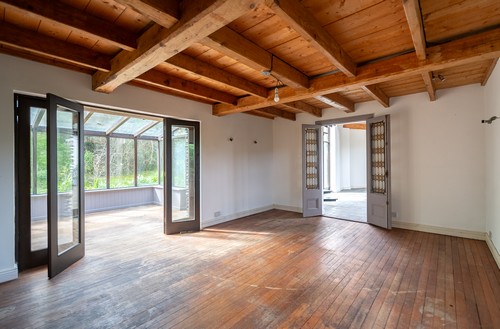
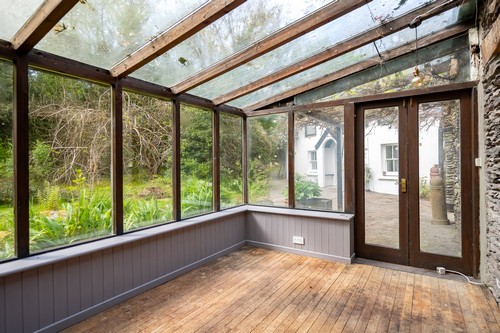
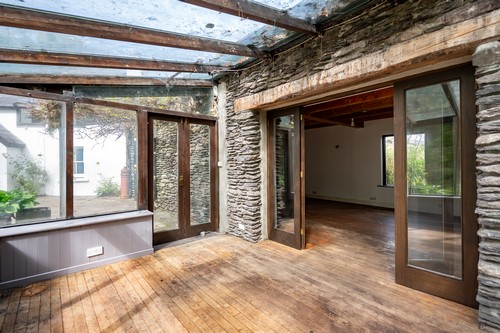
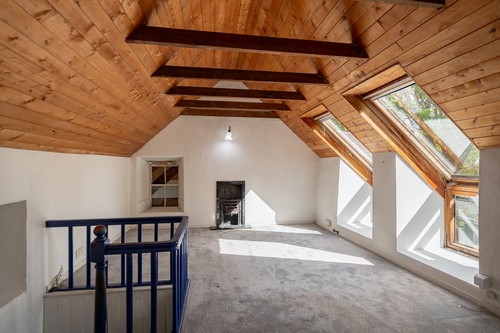
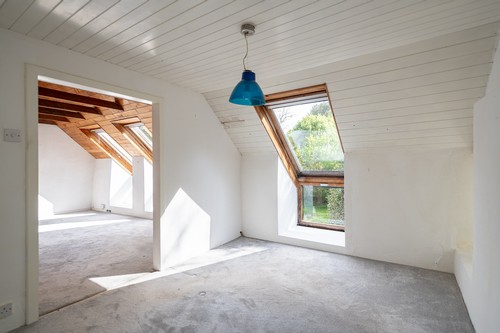
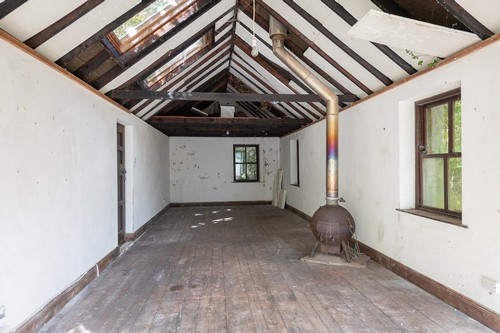
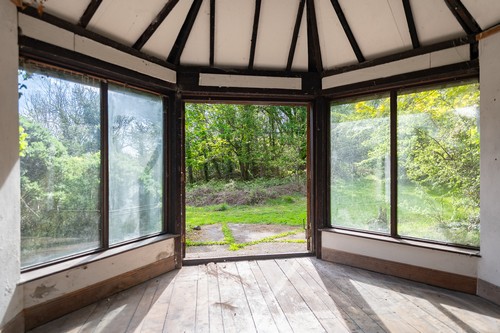
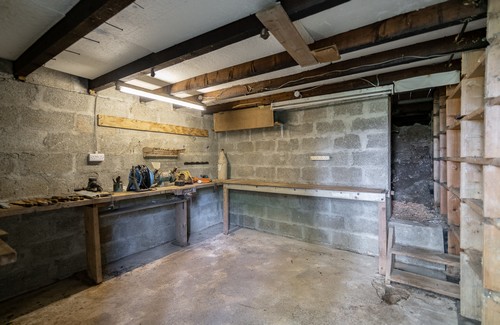
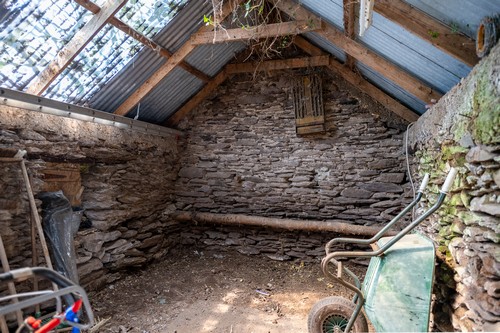
Ajacent to the entrance is a parcel of land of Sylver Birch woodland of 0.26 of a hectre.The original cottage dates back to the late 1800s and was extended in the mid-1990s. While the property has been maintained, it would benefit from modernisation and upgrading.Extending to approximately1953 sq. ft. the original cottage retains many charming period features. Upon entering the main living room, you are greeted by original features including exposed wooden beams, deep window sills, and a large wood-burning stove. Off this room is a spacious bathroom. On the first floor of the cottage, there is a double bedroom and a living room, which was originally a bedroom and could easily be reverted.The kitchen, located off the living area, forms the heart of the home, featuring a double-height ceiling and floor-to-ceiling windows overlooking the mature gardens. There is an additional living/dining room off the kitchen, it also features a open fireplace. Set off the living room is a sun room. The third bedroom and a loft area/study are accessed via a spiral staircase from the kitchen.Within the grounds, there is an old stone outbuilding 130 sq. ft. adjacent to the house. In addition there is a stone outbuilding approx. 440 sq. ft., ideal as an artist’s studio with a workshop approx.132 sq. ft. at the lower level. Constucted in the late 1900s.The grounds comprise a magical woodland garden with a pathway leading down to the lower Derrynane road. Adjacent to the lower boundary of the property is commonage land which borders the beach. Across from the entrance is 0.26hectres of Silver Birch woodland.Located 1.1km from Derrynane beach, 1.4km from Derrynane house, 2.5km from Derrynane Pier and 2.1km from Caherdaniel village.Joint Agency with Sherry FitzGerald Daly & Pauline Sugrue.
-
Accommodation
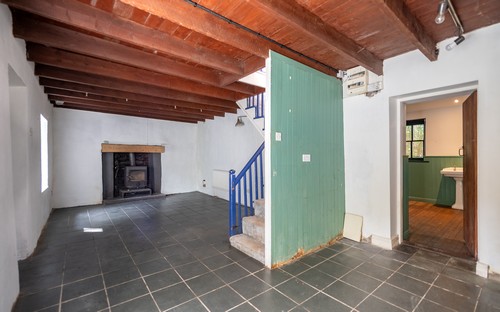
Living Room –
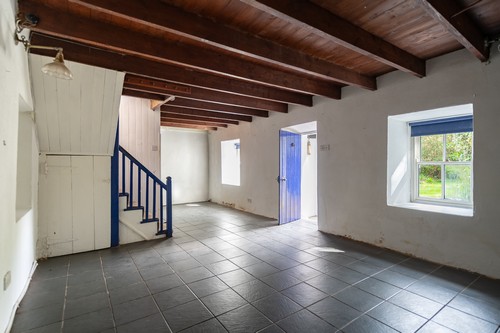
Located in the original cottage this is a cosy living room with original features of wooden beams, deep window sills and large stove.Bedroom 1 –
Cosy double room within the original cottage.Bedroom 2 –
Currently being used as a living area, this was originally the 2nd bedroom for the cottage. Open fire place.Bathroom –
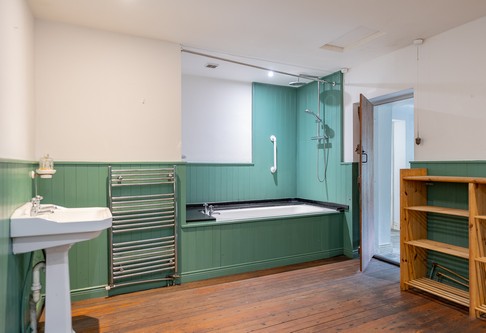
Sink, Toilet and bath with overhead shower.Kitchen –
Kitchen with, double sink, large gas oven and hob. Slate flooring. Spiral stairs to loft area and third bedroom.Living Room 2 –
Spacious living room or dining room with open fireplace.Sunroom –
Views over garden and woodland.Loft area –
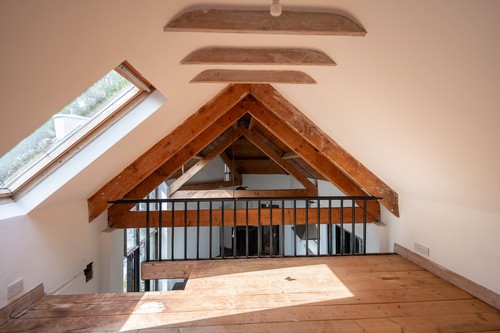
Ideal lcaotion for a home office/ studyBedroom 3 –
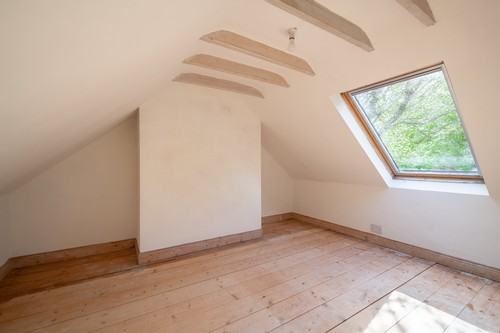
Double bedroom set off the loft area.External –
Outbuilding 1 –
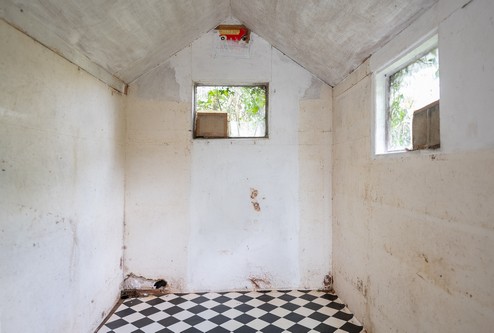
Old stone outbuilding 130 sq. ft. adjacent to the house. This building dates back to the late 1800’s.Outbuilding 2 –
Stone outbuilding approx. 440 sq. ft., ideal as an artist’s studio with a workshop approx.132 sq. Ft.. Located to the rear at a the lower level. Electricity connected.Features
3 Bedrooms
Living Room
Bathroom
Kitchen
Living Room 2
Sunroom
Loft Area
External
Outbuilding 1
Outbuilding 2BER Details
BER: E1
BER No: 109647
Energy Performance Indicator: 311.29kWhAll descriptions, dimensions, references to condition and necessary permission for use and occupation, and other details are given in good faith and are believed to be true but any intending purchaser or tenant should not rely on them as statements or representations of fact but must satisfy himself/herself or otherwise as to the correctness of them.
Viewing is strictly by appointment.
BER Rating E1
BER Alphanmeric Number 109647
Energy Performance Rating 311.29 KWh/m2/yr